604 Terri Dr, Luling, LA 70070
- $560,000
- 5
- BD
- 4
- BA
- 3,225
- SqFt



- List Price
- $560,000
- Price Change
- ▼ $15,000 1774912922
- MLS#
- 2544522
- Status
- ACTIVE
- Type
- Single Family Residential
- Style
- Traditional
- Stories
- 2
- Bedrooms
- 5
- Bathrooms
- 4
- Living Area
- 3,225
- Parish
- St Charles
Property Description
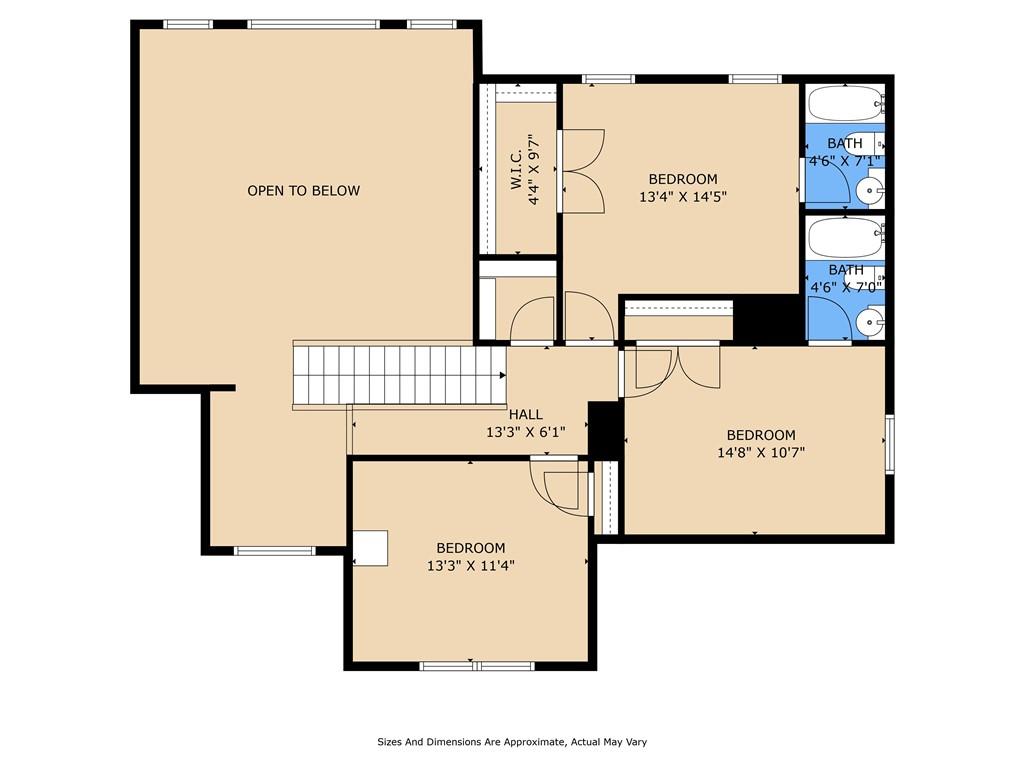
BACK ON MARKET BUYERS FINANCING FELL THROUGH ONE DAY BEFORE CLOSING! Welcome to this meticulously designed and spacious home, offering 3,225 sq. ft. of living space with 5 beds & 4 full baths plus a flex room that could be used as a 6th bedroom, guest bedroom or office or playroom. This custom home is equipped with 4 brand new HVAC units along with a whole-house generator and storm shutters! The roof is only six years old, ensuring the home is ready for any season. Originally two lots, the property was combined into one massive, fenced-in lot, providing all the outdoor space you could want to live and entertain. There’s ample room for parking cars, boats, trailers, four wheelers etc. in the huge 4 car attached garage that also includes a mini-split that can cool or heat the entire garage space. The HUGE 20x60 detached garage, equipped with electrical, can accommodate six or more vehicles, an RV or become a large workshop / hobbyists dream! Inside, you’ll find expansive, open living areas great for easy living and entertaining. Storage is plentiful throughout, with generous walk-in attic space and closets everywhere you turn. Both covered and uncovered patio spaces add to the home’s versatility. The primary bathroom was beautifully redone this past year and features a walk in shower with dual shower heads and body sprays plus a rain shower head in the middle. Bath also has two closets and dual sinks in the vanity. The lit up palm trees at night give this home extra ambiance! This home truly has it all, blending convenience, comfort, and ample space for any lifestyle! You have to see it to truly understand this home and land has to offer!
Additional Information
- Exterior Features
- Fence
- Roof
- Shingle
- Sewer
- Public Sewer
- Water
- Public
- Pool Description
- None
- Appliances
- Dishwasher, Oven, Range
- Heating
- Central, Multiple Heating Units
- Cooling
- Central Air
- Elementary School
- Mimosa
- Middle School
- Lakewood
- High School
- Hahnville
Mortgage Calculator
Participants, subscribers, and all users acknowledge that the information contained in the Multiple Listings Service is owned by the New Orleans Metropolitan Association of REALTORS®, Inc. and no user may, nor may they authorize or allow anyone to, download the active listings, sold listing data, or other information contained in the MLS for the recommercialization (resale) or for any purpose not authorized in writing by the New Orleans Metropolitan Association of REALTORS®, Inc. or the Gulf South Real Estate Information Network, Inc. Copyright 2026, New Orleans Metropolitan Association of REALTORS®, Inc. All rights reserved. Information deemed reliable, but not verified or guaranteed. Users are responsible for checking the accuracy, completeness, currency, and status of all information. The sharing of MLS database, or any portion thereof, with any unauthorized third party is strictly prohibited. Information contained on this site is believed to be reliable; yet, users of this web site are responsible for checking the accuracy, completeness, currency, or suitability of all information. Neither the New Orleans Metropolitan Association of REALTORS®, Inc. nor the Gulf South Real Estate Information Network, Inc. makes any representation, guarantees, or warranties as to the accuracy, completeness, currency, or suitability of the information provided. They specifically disclaim any and all liability for all claims or damages that may result from providing information to be used on the web site, or the information which it contains, including any web sites maintained by third parties, which may be linked to this web site. The information being provided is for the consumer’s personal, non-commercial use, and may not be used for any purpose other than to identify prospective properties which consumers may be interested in purchasing. The user of this site is granted permission to copy a reasonable and limited number of copies to be used in satisfying the purposes identified in the preceding sentence. By using this site, you signify your agreement with and acceptance of these terms and conditions. If you do not accept this policy, you may not use this site in any way. Your continued use of this site, and/or its affiliates’ sites, following the posting of changes to these terms will mean you accept those changes, regardless of whether you are provided with additional notice of such changes. Listing data provided by GSREIN. Listing data is deemed accurate but not guaranteed. Other Broker's Listing.